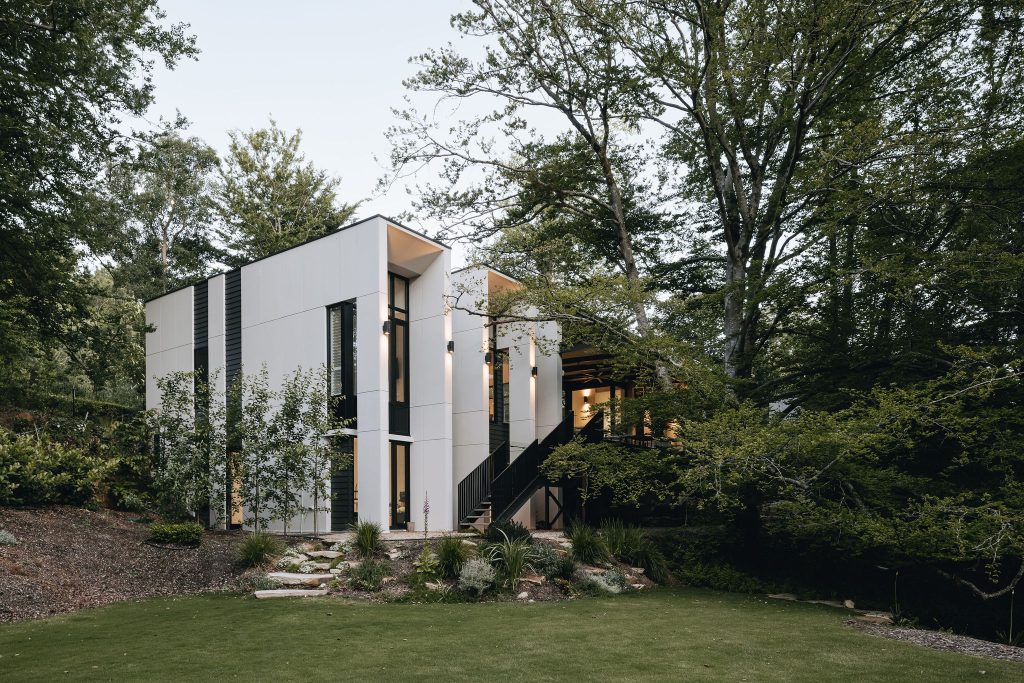
Stirling Residence
A substantial stone home in the Hills that had been renovated twice before, badly, and needed the previous work undone before anything new could go in.
The brief
The owners had lived in the house for several years and knew exactly what didn't work: a kitchen tucked into the darkest corner of the plan, bedrooms that opened off each other, and a rear addition from the 1980s that turned its back on the garden.
What we found
Behind the plaster, two earlier renovations had left services running in places nobody would design them, and structural work that had never been certified. Before we could talk about finishes, that had to be corrected and documented.
The work
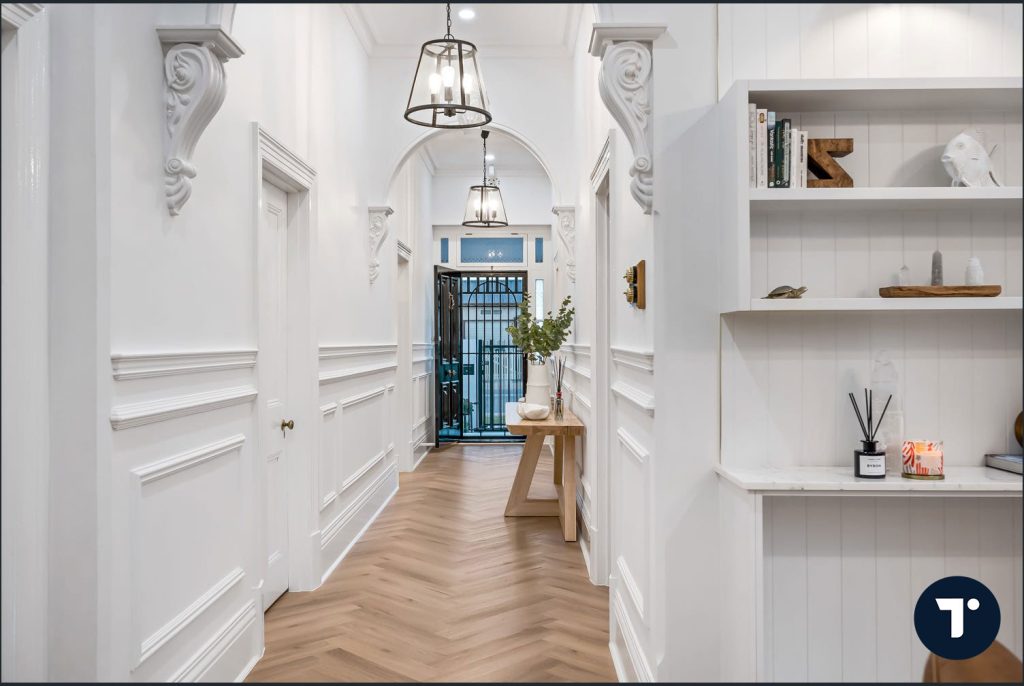
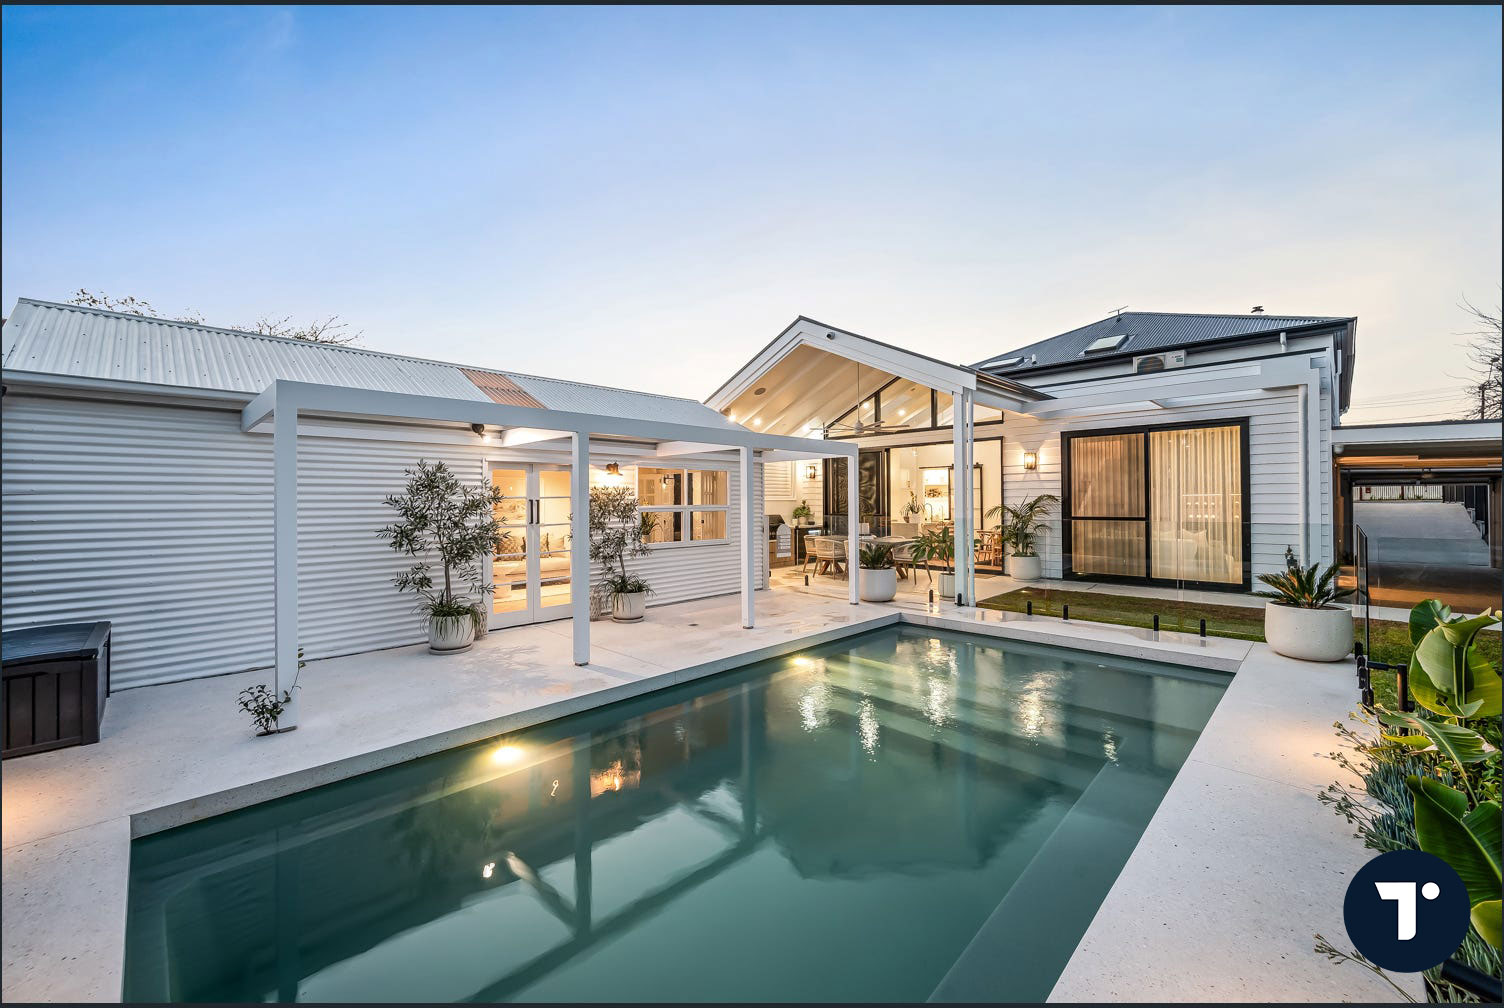
We removed the later addition entirely, corrected and underpinned where the structure required it, and rebuilt the rear of the house to open to the north. Original rooms at the front were restored rather than reinvented — cornices, joinery profiles and fireplaces retained and repaired.
The result
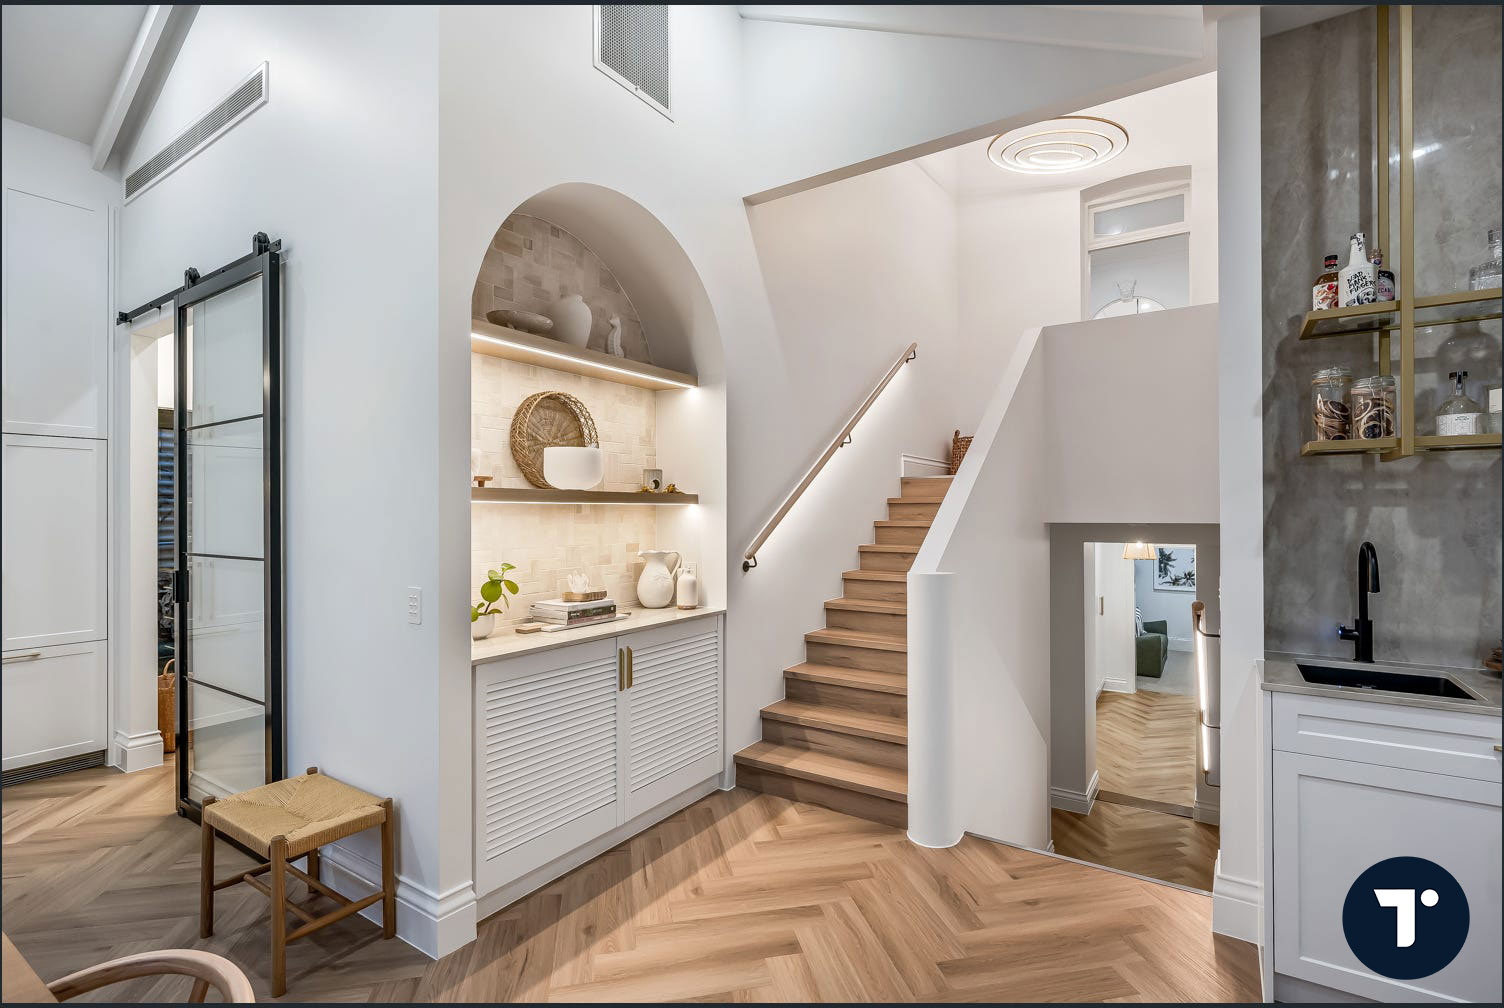
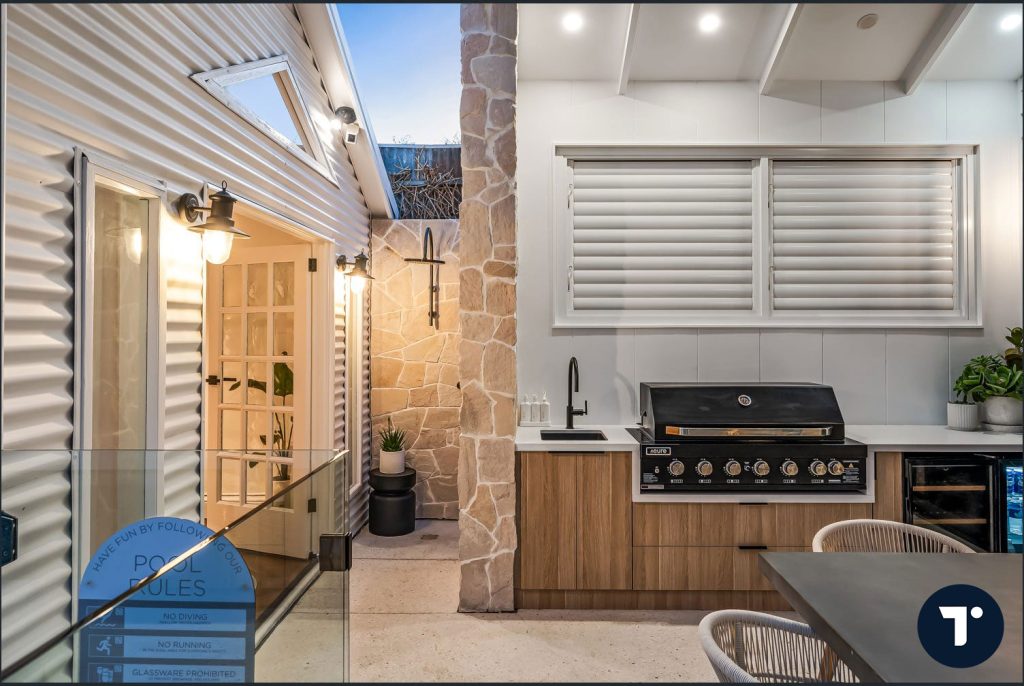
The front of the house reads as it always did from the street. The back is unmistakably contemporary, and every room now gets light for some part of the day.
Want to see this one in person?
We can usually arrange a walk-through of a completed home, and put you in touch with the owners. It is the most useful hour you will spend choosing a builder.