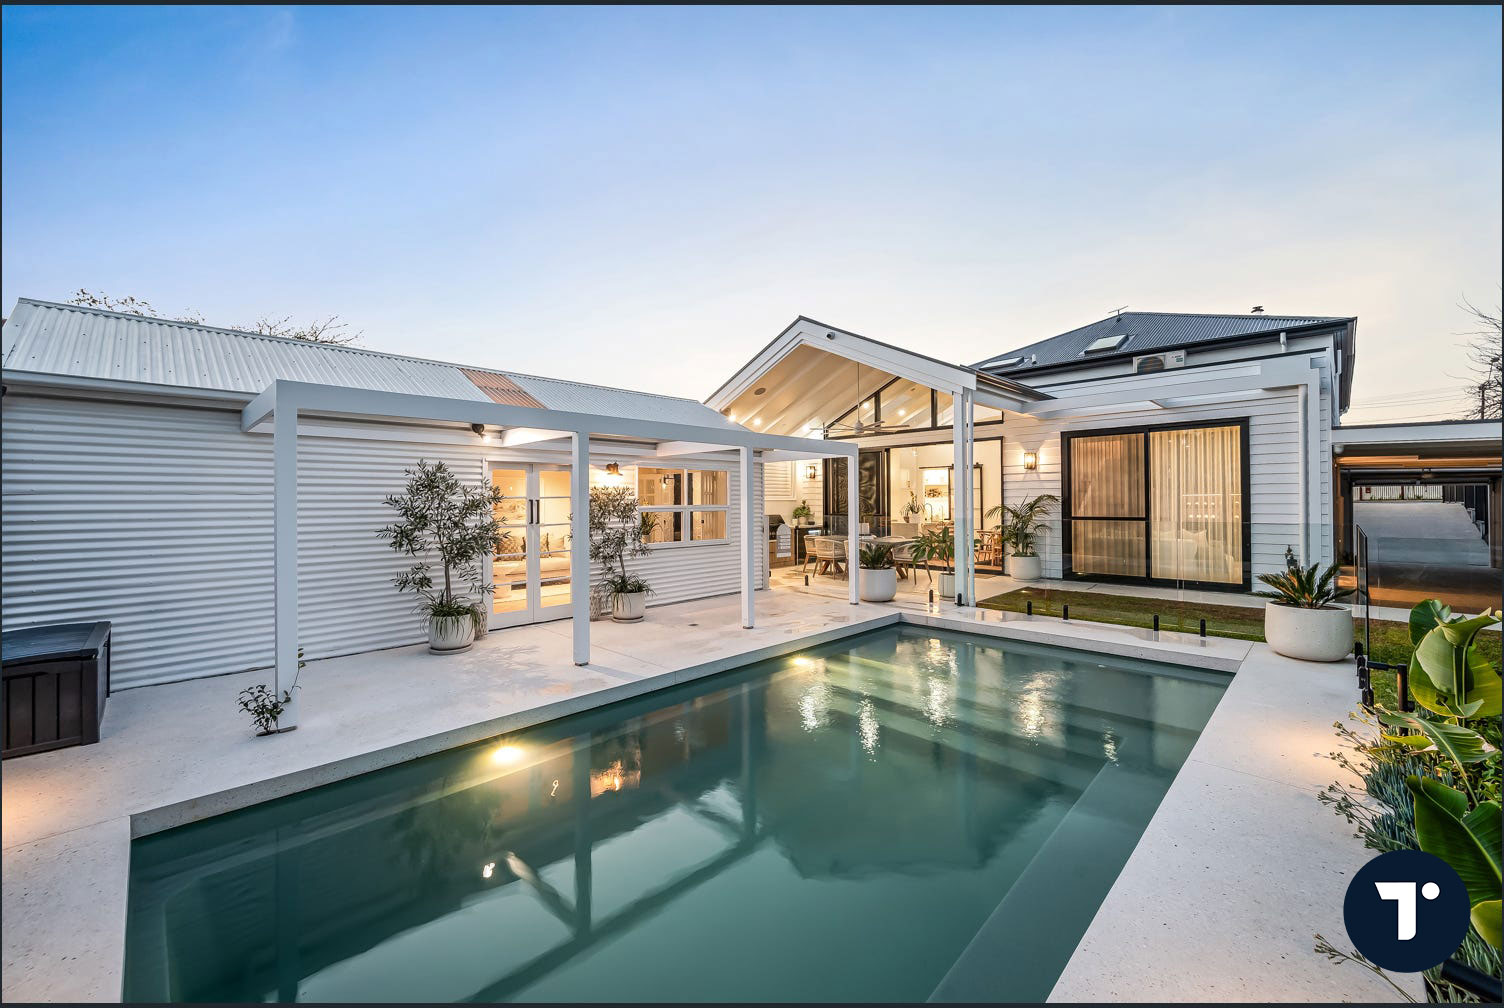
Stay in the street. Gain the house.
Rear additions, second storeys and reworked floorplans for Adelaide homes worth keeping — heritage-sensitive at the front, contemporary where it counts.
The best extensions look like the house always intended to go that way.
Most of our extension clients love where they live and have run out of room in it. The land is right, the street is right, and moving would mean buying back a worse version of what they already have.
The craft is in the join — where new structure meets a hundred-year-old wall, where the roofline changes, where the old floor level doesn't quite match the new. That junction is where extensions succeed or look like an afterthought.
From first conversation
to handover.
Feasibility on your site
Before anything is drawn, we look at what your title, your council and your existing structure will actually allow. Heritage overlays, boundary setbacks and easements decide a lot.
Design that respects the original
Whether the answer is a sympathetic continuation or a deliberate contrast, the decision should be made on purpose. We work through it with you and your designer.
Investigation before pricing
We open up walls, check footings and confirm what's behind the plaster before we price it. Guessing here is how extensions blow out.
Open-book costing
You see the full schedule, including allowances for the unknowns that old houses hide. Contingency is named, not buried.
Living through it
Where possible we stage the work so you can stay in the house. Dust barriers, sequenced services and a site that gets swept at the end of every day.
The parts you live with.
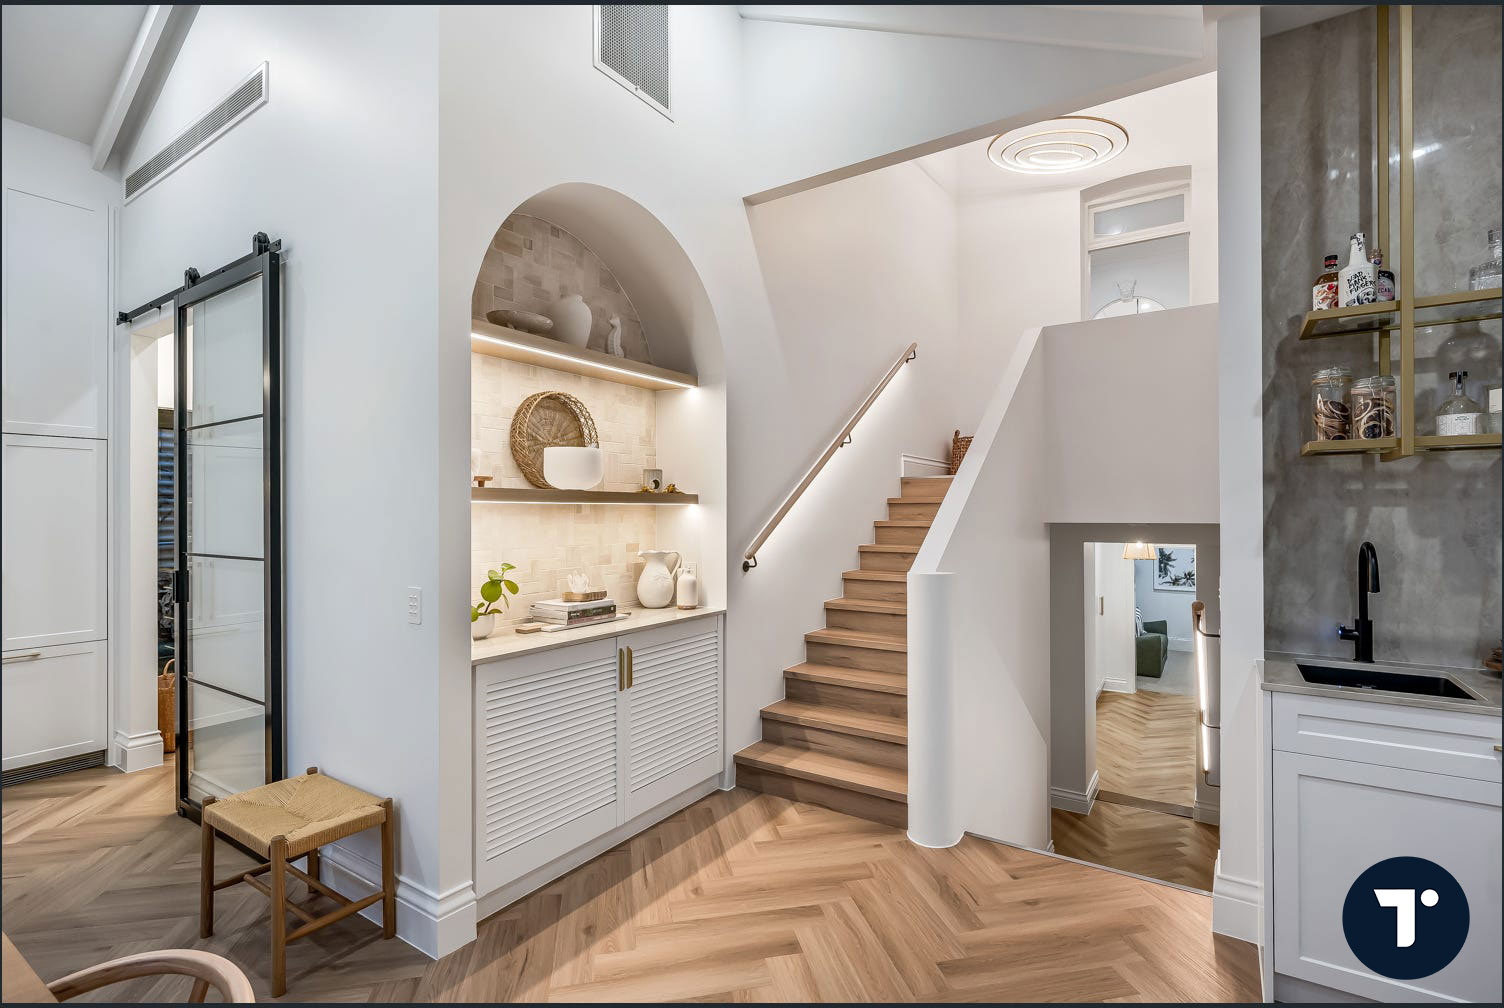
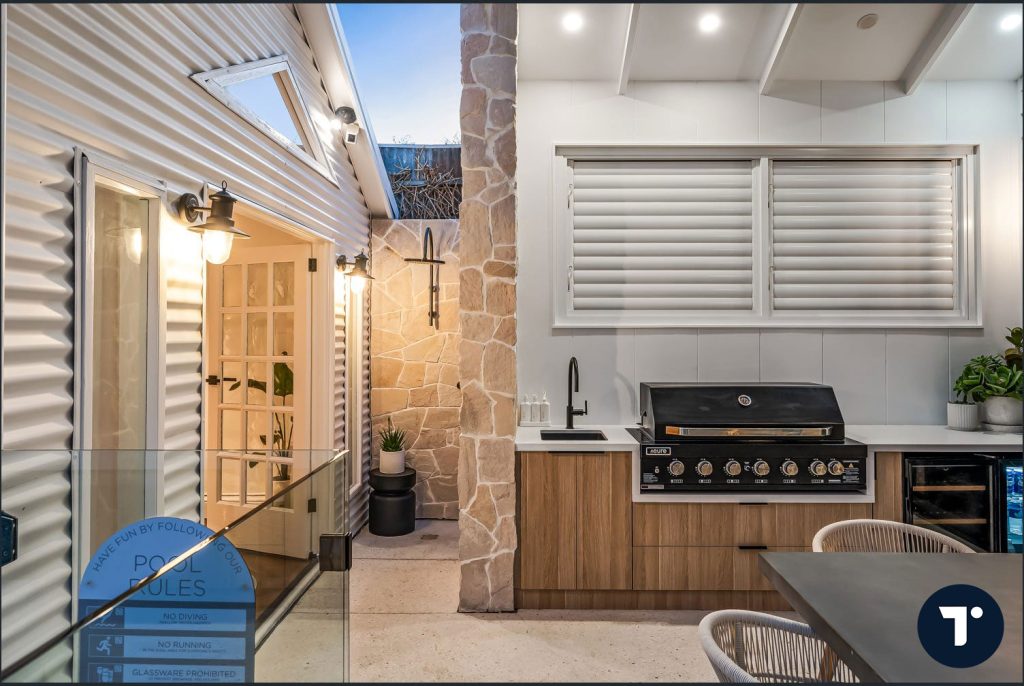
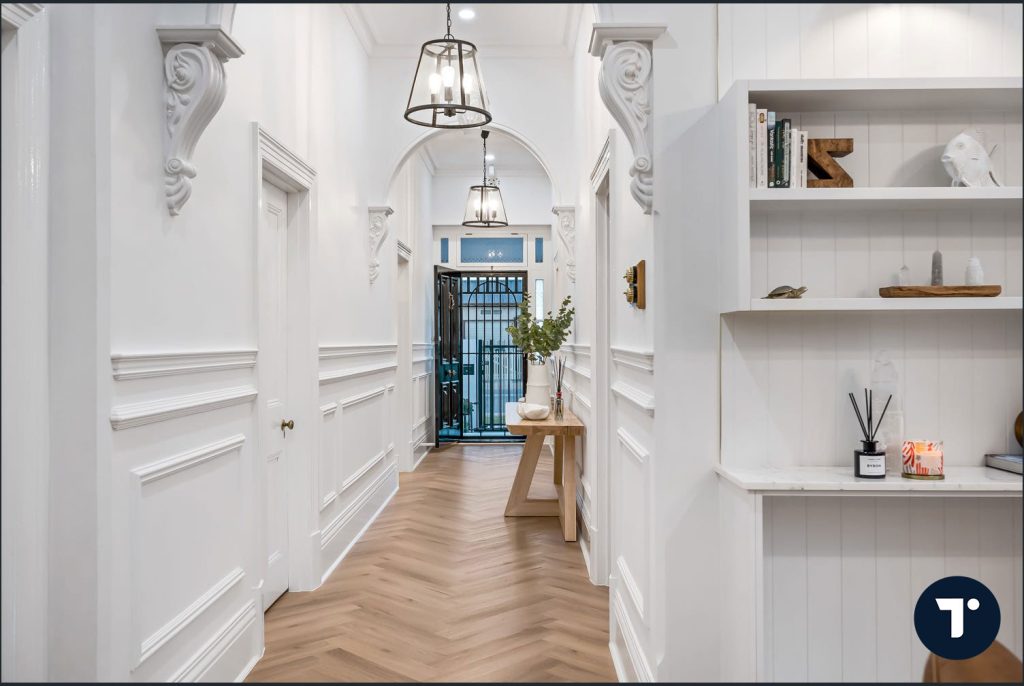
Every line.
Including ours.
Most builders hand you a single number and ask you to trust it. We bring you into the office and take you through the costing schedule line by line — every trade, every allowance, every supplier quote, and our margin stated plainly.
It means you can see exactly where the money is going, question any line in the room, and make the trade-offs yourself instead of finding out about them at handover.
How we price →The questions worth
asking any builder.
Can we live in the house during the extension?
Often yes, depending on scope and whether kitchen or bathroom services are affected. We'll tell you honestly at feasibility stage, including the weeks that will be genuinely unpleasant.
How do you handle heritage overlays?
We deal with Adelaide councils regularly and know where they hold firm. Getting the front elevation and materials right early avoids a costly round of amended plans.
What if you find something unexpected in the old structure?
It happens with older homes — footings, termite history, asbestos, previous unpermitted work. Because we investigate before pricing and carry named allowances, discoveries change the schedule rather than blindsiding the budget.
Do you do second storeys on older homes?
Yes, subject to the existing footings and structure. That assessment is part of feasibility, and we'd rather tell you it isn't viable than find out halfway up.
Bring us in before the drawings are locked.
A first conversation costs nothing and usually saves a redesign. Tell us the site and the idea, and we'll tell you honestly what's in front of you.